Follow the actual collection pattern
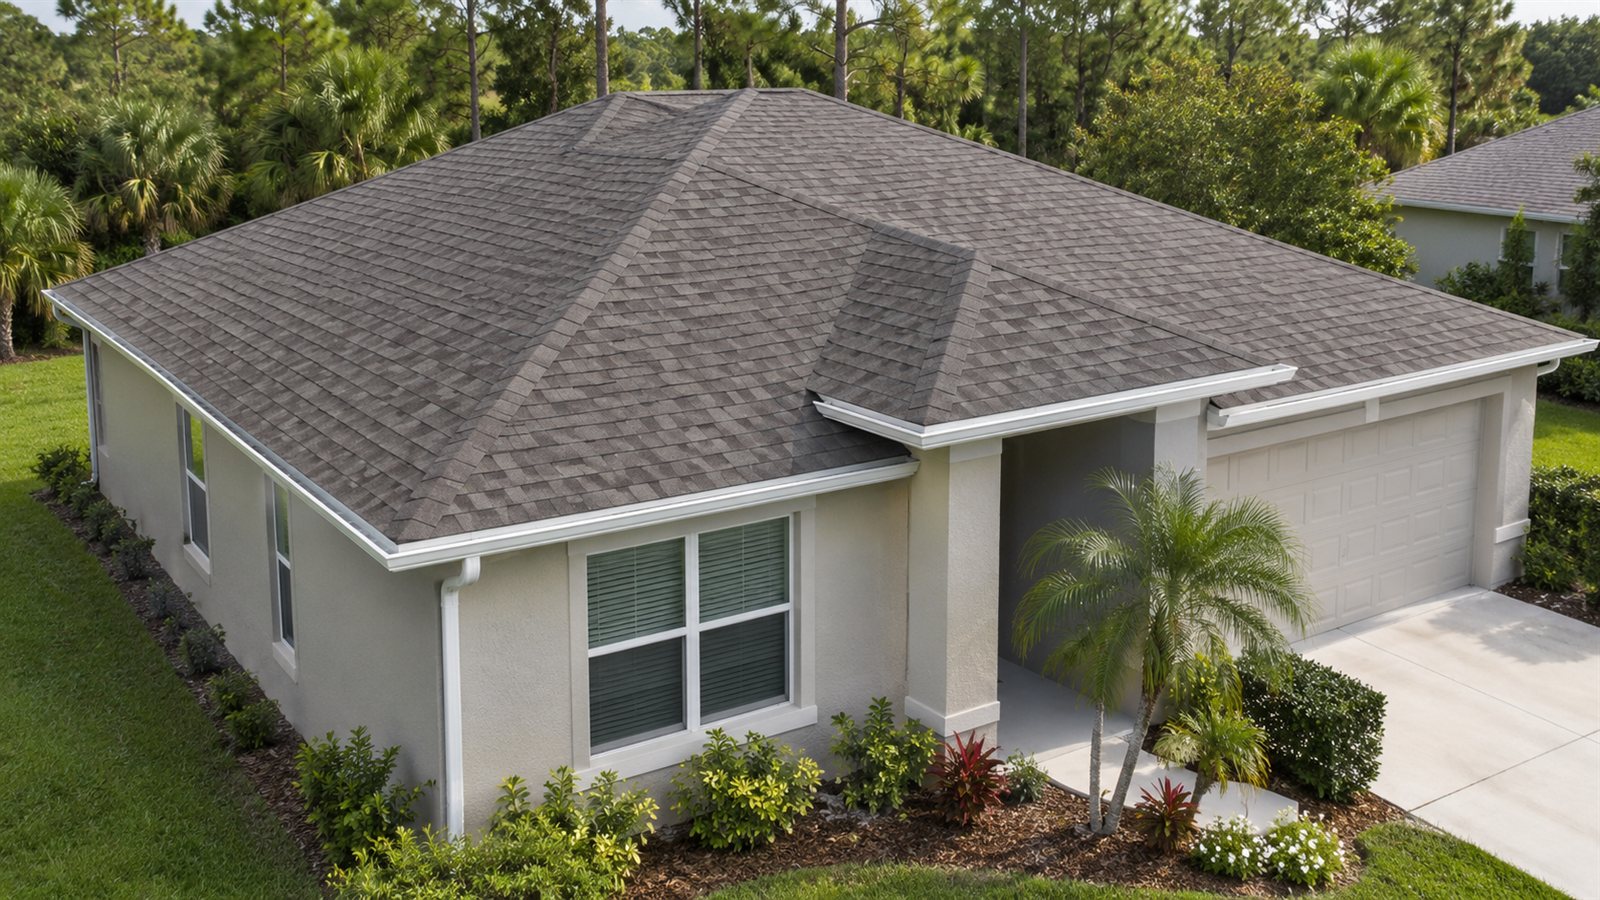
Roof planes, valleys and transitions determine where water reaches the eaves. One gutter run may receive water from several planes, while another serves a smaller area. Ask for a roof sketch that identifies the portion feeding each run and outlet. A long roof edge does not, by itself, establish the volume or concentration of its inflow.
Area is only one drainage input
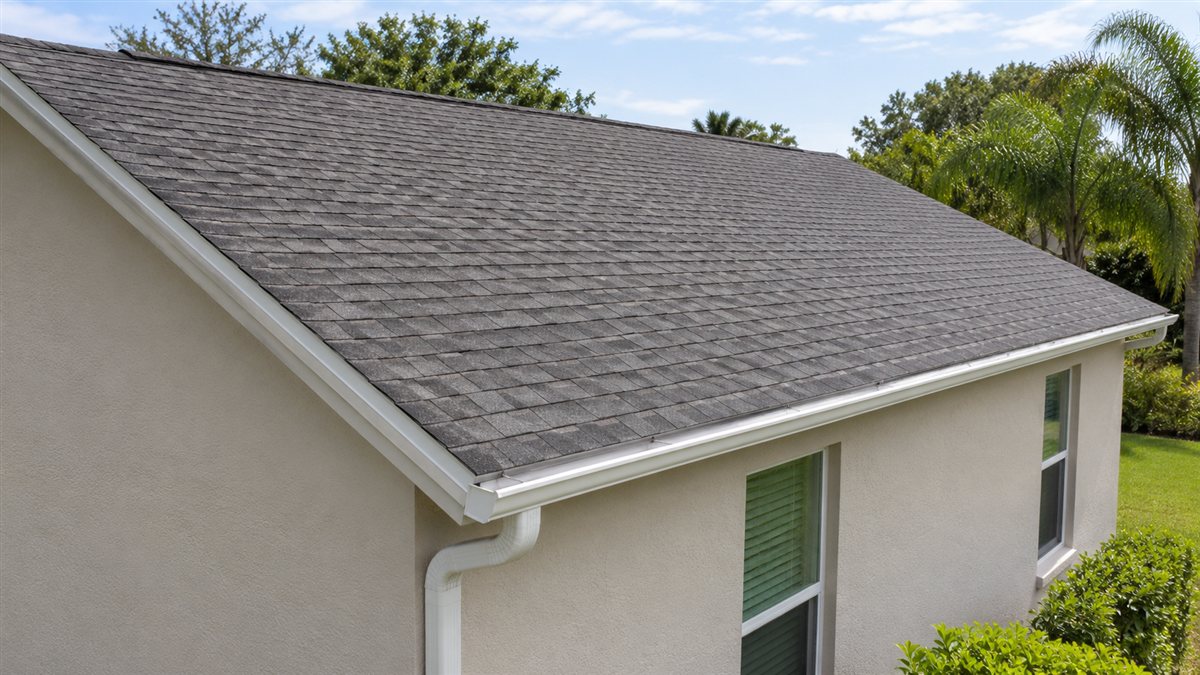
Rainfall criteria, gutter shape, outlets, downspout routes and discharge conditions also matter. Use the area definition required by the applicable sizing method rather than assuming every measurement convention is identical. The goal is to document the same assumptions across proposals, not to choose a gutter from house size alone.
A practical homeowner example
Two sides of a house have similar gutter lengths, but a valley concentrates more runoff onto one side. The homeowner asks the installer to show the contributing areas before assuming the same outlet arrangement suits both.
This is an illustrative planning scenario, not a report of a particular West Coast Screening project.
Questions to bring to an estimate
- Show where the water enters, travels and ultimately discharges.
- Record the symptom separately from the proposed cause and repair.
- Ask how the completed work will be checked under suitable conditions.
Frequently asked question
Is drainage area the same as the home's living area?
No. It concerns the roof area feeding a particular component. Living-area figures do not show how the roof distributes runoff.
Related glossary terms
For the broader vocabulary, return to the pool cage and screen-enclosure glossary.
Authority sources and further reading
Use these sources within their scope. Manufacturer information applies to the identified product; research and general guidance do not establish a rating or an approved repair for an individual project.