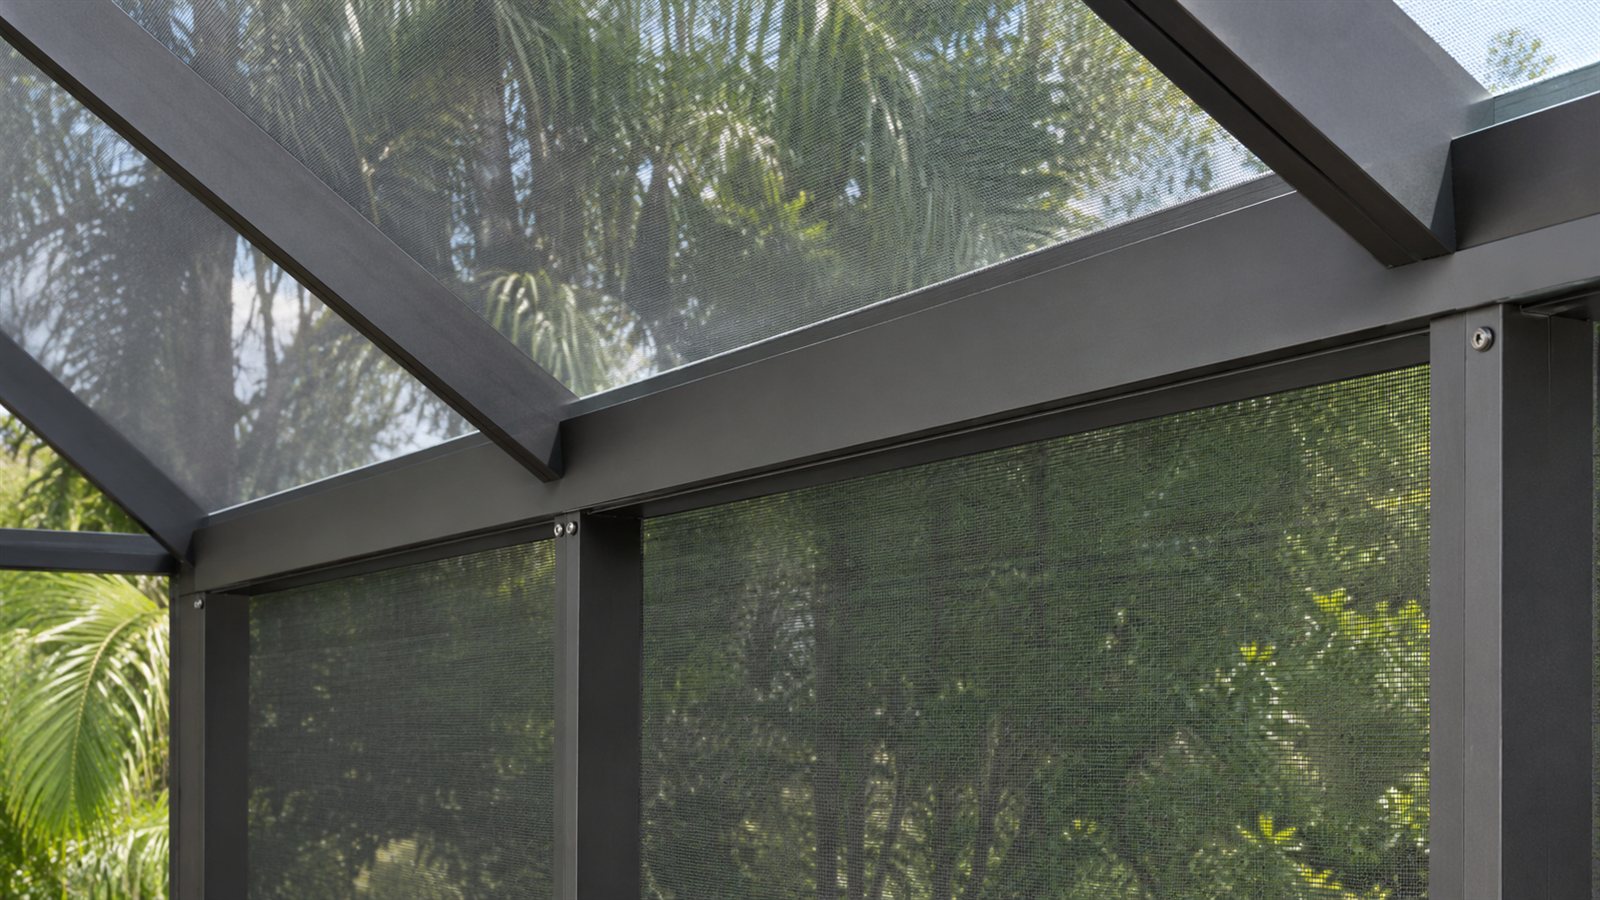
Separate structural framing from drainage
A horizontal member at the roof edge may be near a gutter, fascia or screen channel. Similar location does not mean identical function. Ask the contractor to identify the beam from the drawings and distinguish it from adjacent water-management components. A structural gutter may combine roles, but an ordinary drainage gutter should not be assumed to do so.
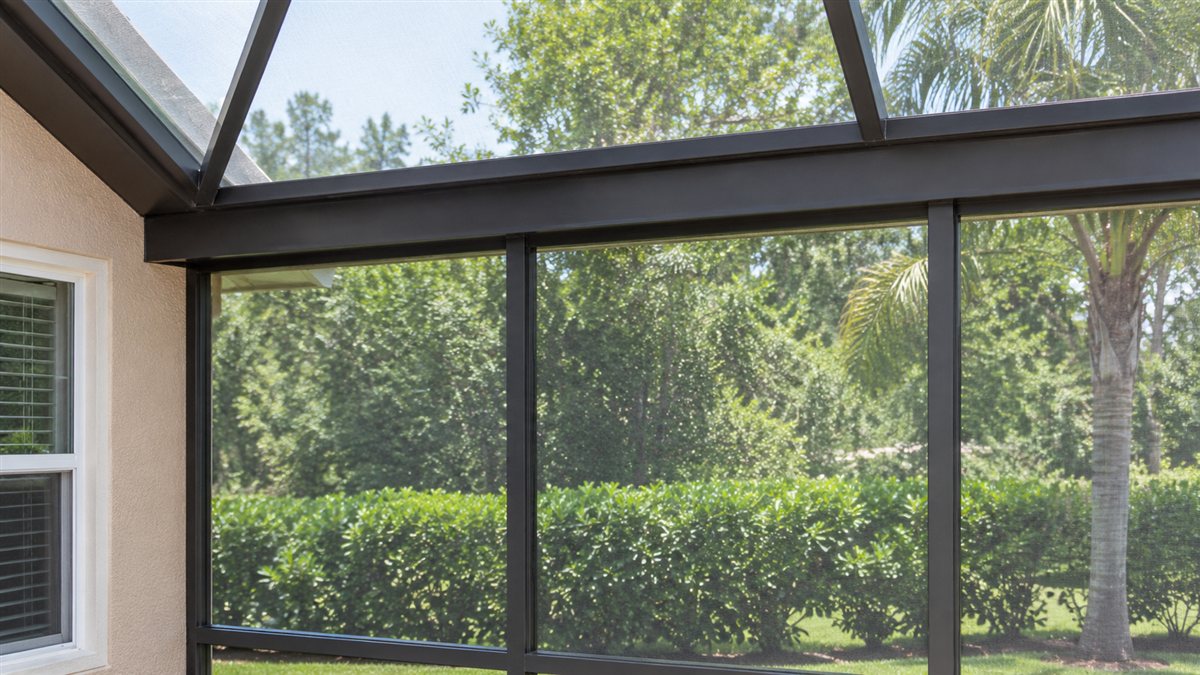
Connections complete the role
The member's span, profile and supports are only part of its description. End attachments and connections to rafters or posts determine how it participates in the enclosure. If a larger opening or different roof covering is proposed, the project team should consider that complete arrangement rather than changing the visible beam in isolation.
A practical homeowner example
A homeowner sees movement near the roof edge. The contractor identifies whether the affected part is the eave framing, gutter support or screen retention before describing the repair.
This is an illustrative planning scenario, not a report of a particular West Coast Screening project.
Questions to bring to an estimate
- Identify the actual component and its connections on the project documents.
- Ask what inspection is included before a replacement is selected.
- Keep changes to framing separate from screen-only or cosmetic work.
Frequently asked question
Is an eave beam another name for a gutter?
No. An eave beam is a framing term. A gutter handles runoff, though an engineered structural-gutter system can have an additional structural role.
Related glossary terms
For the broader vocabulary, return to the pool cage and screen-enclosure glossary.
Authority sources and further reading
Use these sources within their scope. Manufacturer information applies to the identified product; research and general guidance do not establish a rating or an approved repair for an individual project.